A Forever Home, Opened Up
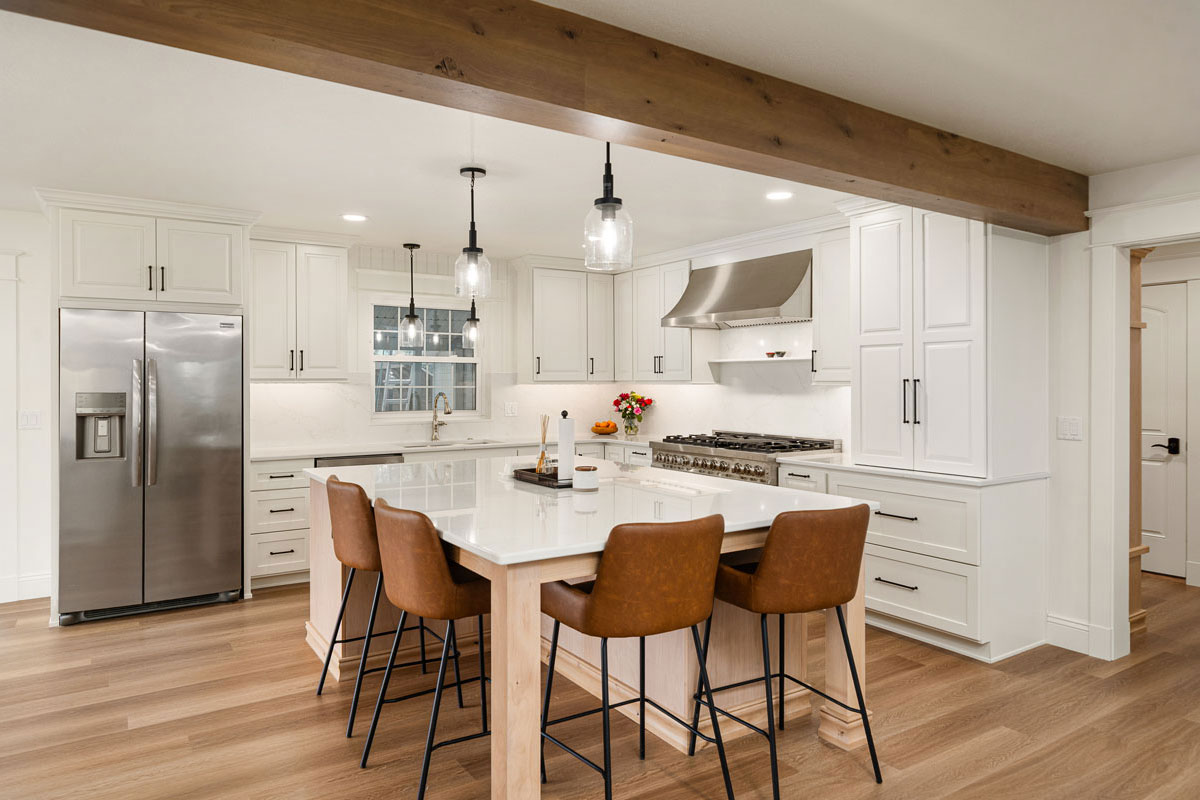
Courtney found her forever home. It didn’t feel like the home she pictured living in.
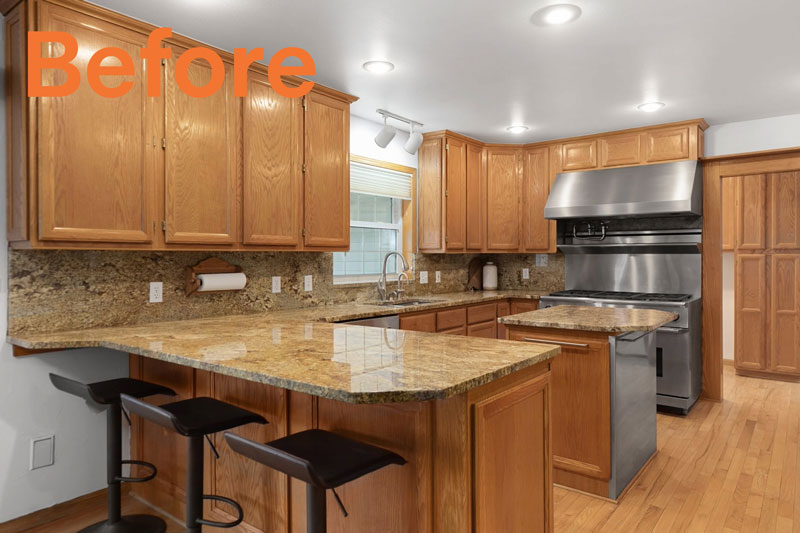
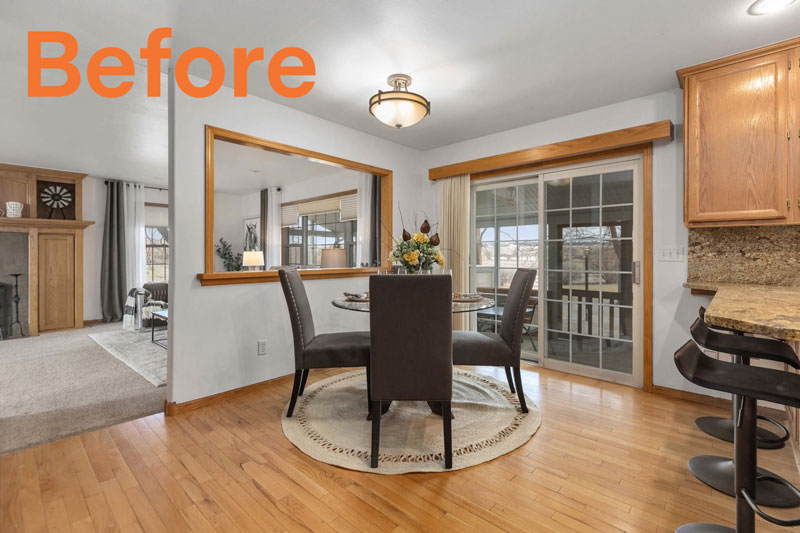
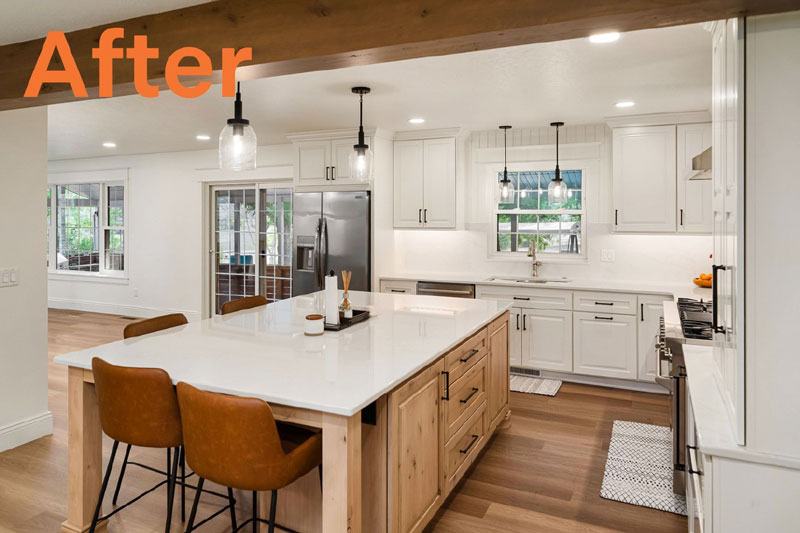
The rooms were chopped up. The whole house read dark. Solid starting point, wrong flow; the kind of house that needs someone to walk in and say the walls can move.
That’s where we started. Debbie and Courtney worked the spatial plan together: removing walls, relocating doorways, opening the floor plan so the light could travel. None of that happens without a contractor reviewing the structural side first, and Kings Mountain Builders was at the table early.
Reading Between the Lines
Once the plan came together, the work shifted to selections and Courtney is one of many clients who didn’t know what she loved until she saw it in front of her. That’s not indecision. That’s the job. Our role is to listen to what someone says, watch what they respond to, and translate it.
The details we layered in:
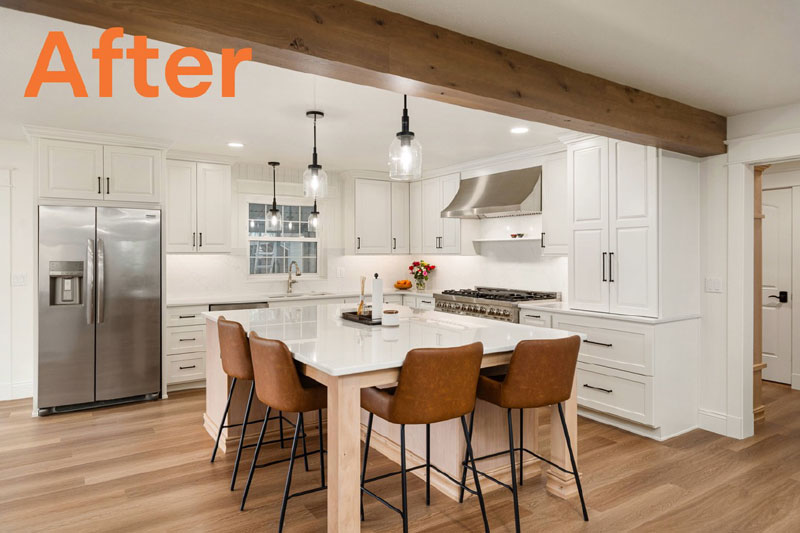
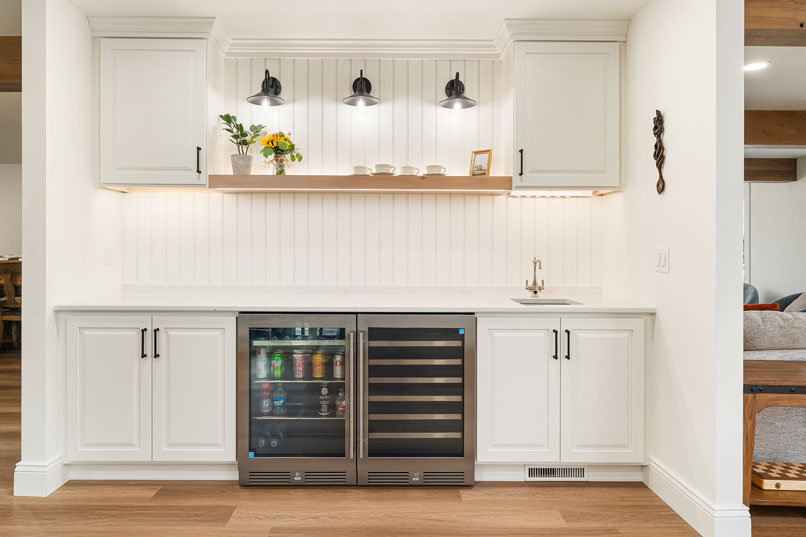
- Double-stacked profiled crown — depth and weight at the ceiling line
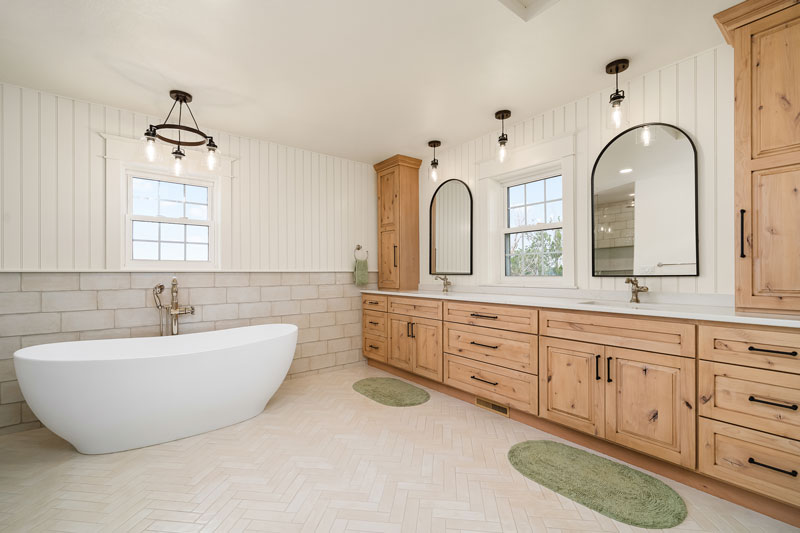
- Beadboard on the walls — texture and warmth that paint alone can’t deliver
- Ambient lighting — layered so the space works at 8 a.m. and 8 p.m.
- Furniture-style island — the piece that keeps a kitchen from looking installed
Scope Creep? This Was Scope Jump.
This project started last fall. The plan was to get in and out by Christmas. Then a hidden structural issue became unhidden… An addition to the house wasn’t supported well and had to be beefed up and then the floor re-leveled. And a leaking master bath surfaced and doubled the size of the project.
You don’t get to unknow the things you find when you peel back the layers. Every long project has hurdles. This one had pivots.
The laundry ceiling dropped enough that the original crown profile wouldn’t work — we changed it. And the existing professional range and hood we planned to reuse from day one? As we neared completion, we made the call to buy new. Appliances don’t have longevity in their bones, and who wants to replace that when you just finished a kitchen remodel?
Which brings me to the first thing worth passing along:
Select your appliances; range and hood especially, at the very beginning of the project. Cabinet dimensions, hood framing, and ventilation all build around them. Deciding late costs time and flexibility.
What We Learned
The second learn is ours, and it’s bigger.
Coordinating every selection across every trade is its own discipline. We had a late flooring change that stalled the timeline, and I’m glad we made it, because the new selection is dramatically better. But “glad we did it” and “smooth process” aren’t the same thing, and I want both for our clients.
That gap is exactly why BTB is looking at launching additional design services. Not to hand our clients a plan and step back, but to be there at every step.
Our Partners on This Project
Beautiful work happens when good companies coordinate. Thank you to One Source Lighting, Water Closet, Floors by Design, Davidson Design, and Kings Mountain Builders for your work on this home.
And thank you, Courtney, for trusting us with a project that kept growing.
