A Second Chapter, Even Better Than the First
This isn’t the family’s first project with Beyond the Box, and that’s exactly why this one means so much. When they called about their new build, it wasn’t a cold intake form or a first impression to make. It was a returning client who already trusted us, coming back for round two. There’s something special about getting invited back into a family’s life a second time. It means the first experience mattered.
With three growing boys in the house, this build had a job to do beyond looking good. Every surface needed to hold up to real life: backpacks dropped at the door, muddy cleats, the everyday wear that comes with raising active kids. So the design leaned everyday elegant and beautifully functional, choosing finishes that hide the scuffs instead of showing every one of them. Elegant and hardworking were never competing goals here. They were the same goal.
A Kitchen Built to Gather
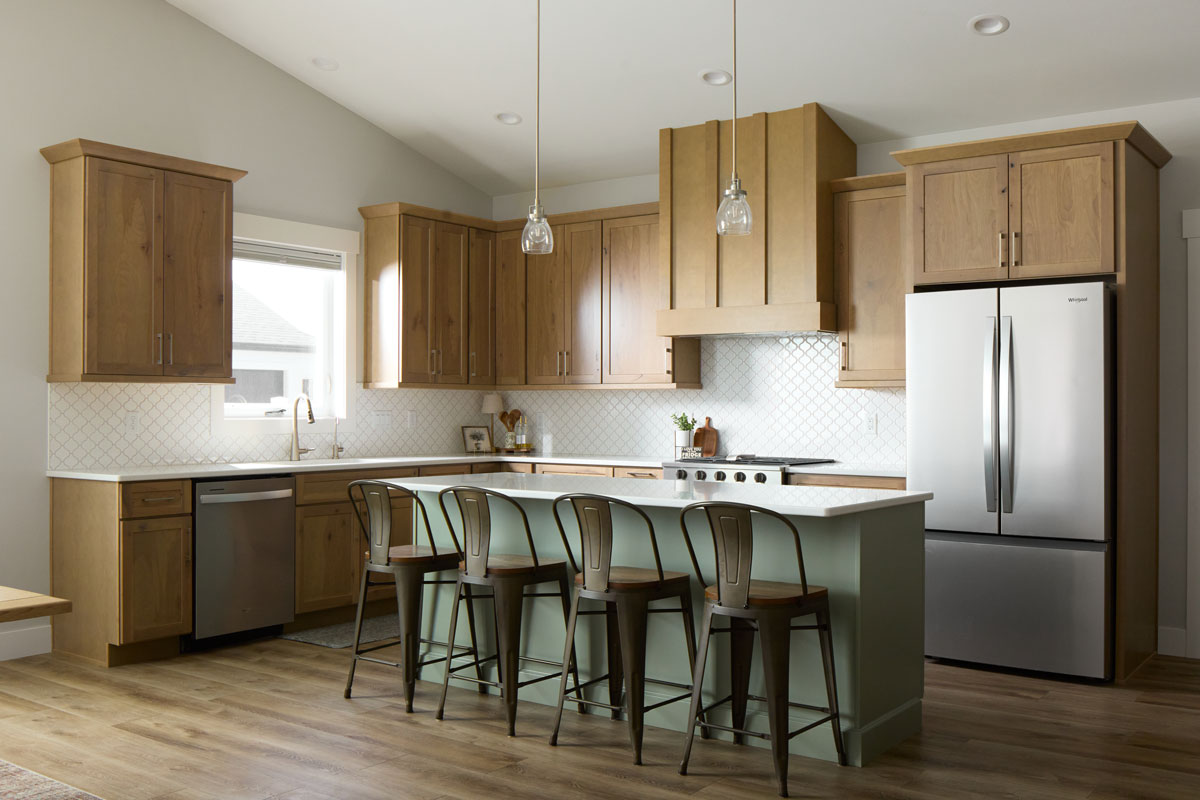
The kitchen is where this home does its best work. A two-tone cabinet layout in knotty birch grounds the space, with wall cabinets stretched to 42 inches and a custom hood carried all the way up into the vaulted ceiling. It’s a detail that makes the whole room feel taller, more open, more like the heart of the house it was designed to be.
Shaker crown molding ties the cabinetry together with a clean, classic line, and the under-cabinet lighting is tucked behind its own molding, so the glow is there when you need it and the hardware disappears when you don’t.
Behind the range, an arabesque backsplash brings in the one detail that makes this kitchen feel timeless rather than trendy. The contrasting grout lets every curve of the pattern stand out, a small choice that does a lot of visual work.
A Primary Bath That Feels Like an Exhale
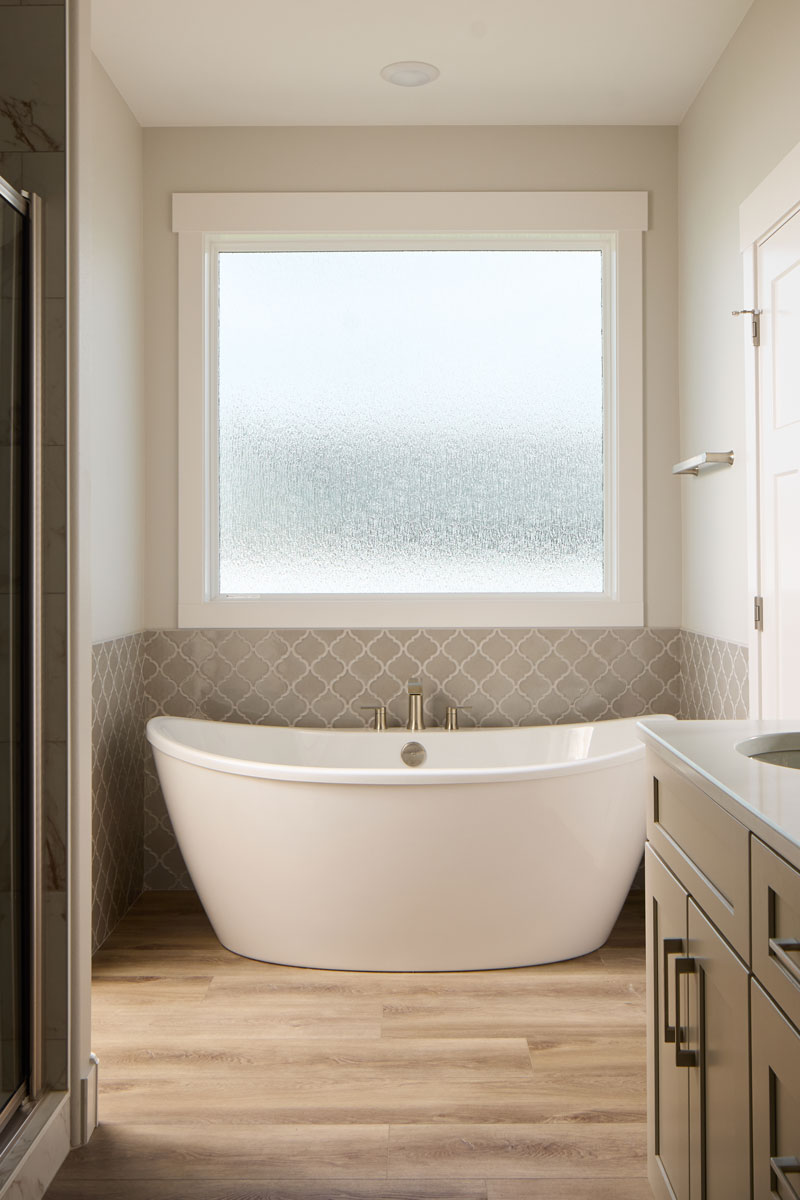
Down the hall, the primary bath picks up where the kitchen leaves off. Sandstone cabinetry sets a spa-like tone, quiet and warm, and the arabesque tile pattern makes a return appearance, carried through from the kitchen so the whole home feels considered rather than assembled room by room.
A freestanding soaking tub anchors the room, sitting on its own like a piece of furniture rather than a fixture, with soft light spilling in through the window behind it. It’s the kind of detail that turns a bathroom into a place you actually want to linger.
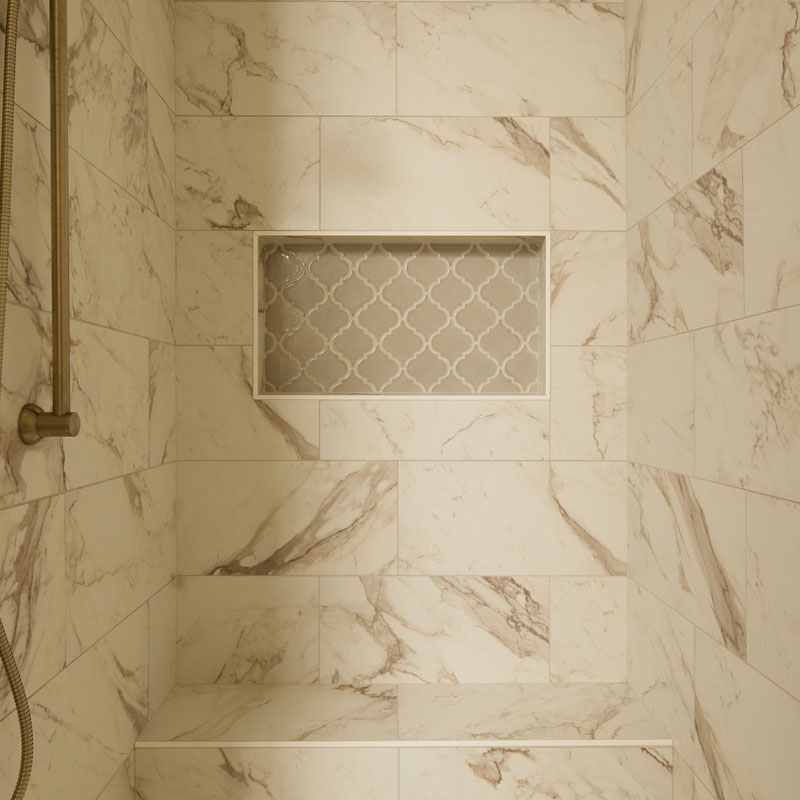
The shower was designed with two people in mind: dual shower heads mean no negotiating over water pressure or temperature, and his-and-her niches on either wall keep everything in its place, no shared shelf of tangled bottles required. Small conveniences like these are the ones a family actually notices every single day.
A Home That Grows With Them
What makes this project special isn’t any single detail. It’s that a family we already knew trusted us again, and let us help build the place where their boys will keep growing up. Every choice, from the height of the cabinets to the niches in the shower, was made with real life in mind. That’s the job we love most: not just designing a beautiful space, but designing one that holds up to the family living in it.
Here’s to second chapters. We can’t wait to see what this one holds.
